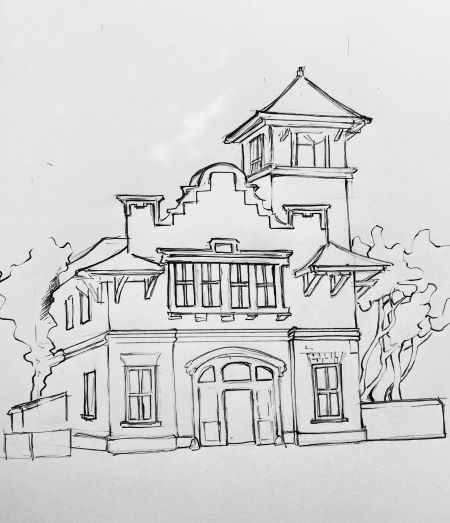
Architectural Drawing on Location
Focusing on Wilmington’s beautiful architecture, students will develop drawing skills by first understanding perspective then learning how to apply those skills drawing on location. The first class session will meet in the classroom for a lesson on perceiving angles, measuring scale and proportion and accurately representing them on the page, as well as a brief overview of linear perspective. Sessions 2-4 will meet on location where we will focus on architectural elements, terminology, and style.
Date/Time:
Tuesdays, September 1st – 29th (break on September 8th), first class: 9am-12pm, all following classes: 9:30am-12:30pm
Skill Level:
Adult: All Levels
Admissions:
CAM Member: $184 / Not-yet member: $230
Instructor:
Antoinette Vogt
Supplies:
Pad of drawing or sketch paper (apx 11”x14”) with a sturdy back cover;
Drawing pencils: H, HB, 2B;
Portable pencil sharpener with cover for pencil shavings;
1 White eraser;
1 Faber-Castell Kneaded eraser;
12” ruler (optional);
Fine point marker i.e. Pigma Micron or similar (apx. .35 mm) optional;
Portable easel (optional)